ServicesCommercial Contracting
Commercial Contracting in Lancaster, TX
We handle commercial contracting for small business owners and property managers: break room and restroom upgrades, tenant space changes and roofing work under one estimate. You get a written scope, a schedule planned around your open hours and straight answers about what drives the cost.
What commercial contracting covers with us
Commercial contracting is the work that keeps a business space usable. That might be a break room that no longer fits the staff, a restroom that needs to meet accessibility rules, a suite being refit for a new tenant, or the roof over all of it. We take on these projects for offices, retail storefronts, small warehouses and similar buildings, and we manage them from the first walk-through to the final cleanup.
It is the right call when a job touches more than one part of the building, or when you want one company handling permits and scheduling so you can keep running your business. If all you need is roof work, our Commercial Roofing page covers that on its own.
We keep our answers short. You will hear what the problem is, what it takes to fix it and which choices change the price.
What the work includes
Walk-through and written scope
We visit the property, take measurements, photograph the space as it stands and ask how your staff and customers use it day to day. Your estimate breaks the project into separate line items, which makes the cost of every piece easy to see.
Break rooms and staff kitchens
We plan layout, plumbing connections and appliance spaces around how many people use the room at once. It draws on the same planning we bring to Kitchen Remodeling, sized for a workplace.
Restroom upgrades
Commercial restrooms often need wider clearances, grab bars and specific fixture heights to meet the Texas Accessibility Standards. We design around those requirements from the start, so the inspection is not the first time they come up.
Tenant space changes
When a suite changes hands, the new business usually needs the space reworked. We scope the job to what the lease and the city require.
Roofing in the same schedule
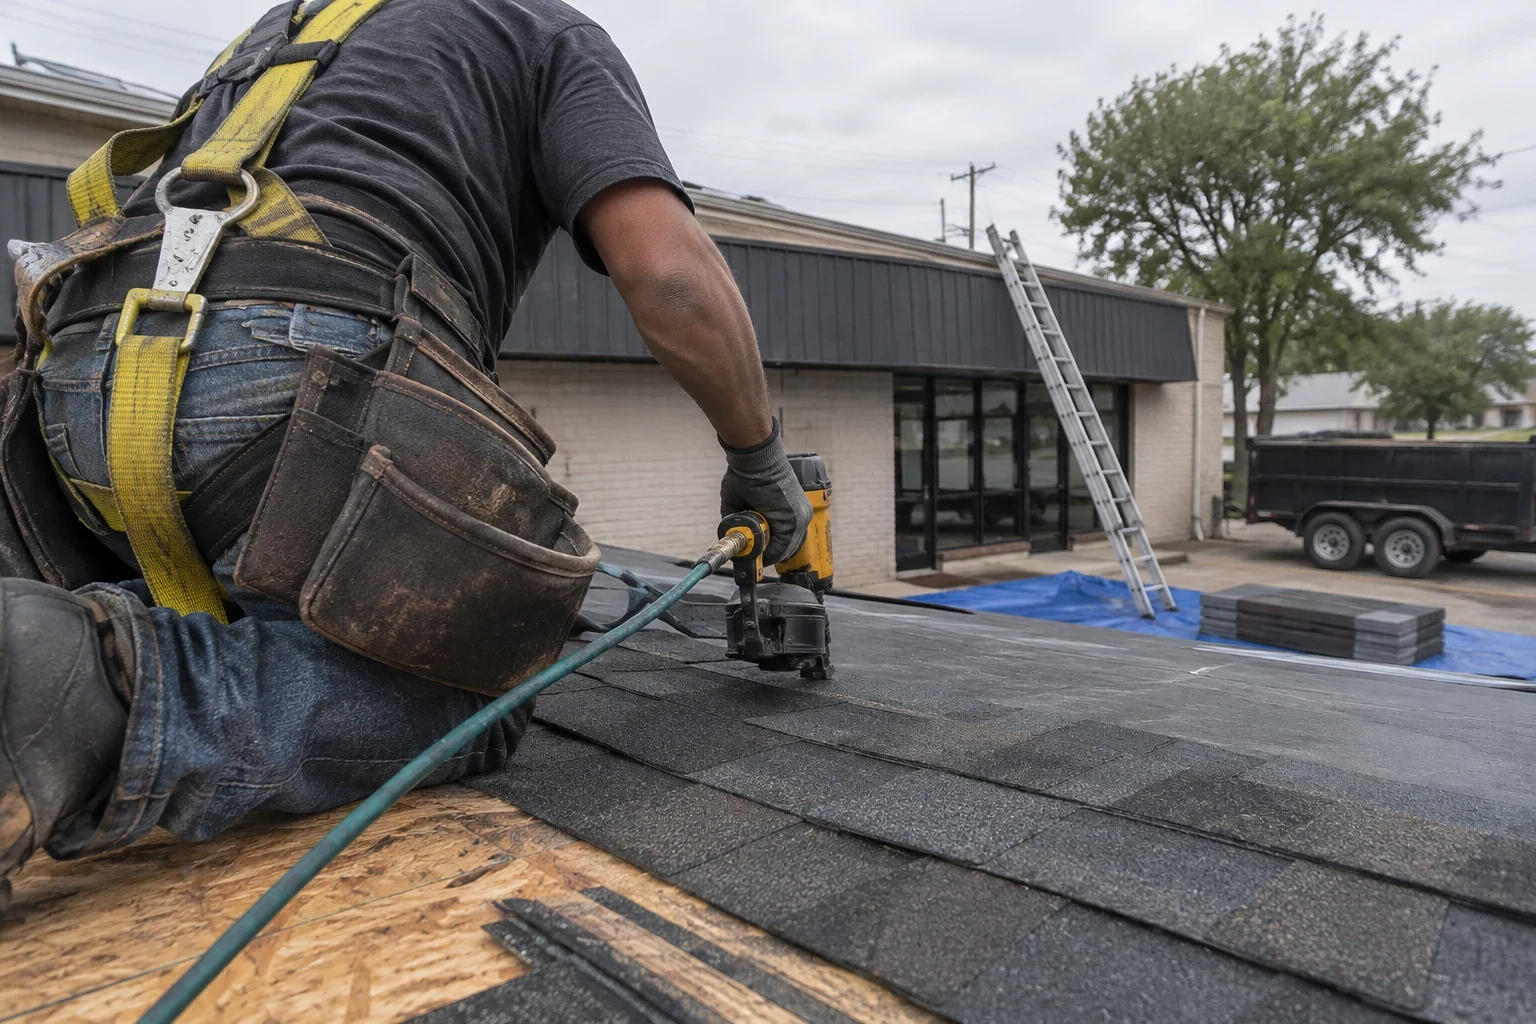
If the building also needs roof work, we fold it into the same plan. You deal with one contractor and one timeline instead of two.
Permits and inspections
We pull the permits the job requires and are on site when the inspector comes through.
Signs your business space needs work
Staff work around the break room
People eat at their desks because the room is too small, or one sink creates a line every afternoon.
Restroom fixtures keep failing
Running toilets, slow drains and loose partitions that get fixed and fail again usually mean the room has outlived its parts. Patching it one more time rarely saves money.
A new tenant or a new use
A lease signing or a change in how the space is used often brings permit and code questions. It is easier and cheaper to sort them out before move-in day.
Accessibility questions
A customer complaint, a landlord request or a planned sale can raise questions about whether your restrooms and entries meet current rules. We can tell you plainly what needs to change and what does not.
Stained ceiling tiles
Brown rings on acoustic tiles after a hard spring storm usually mean water is getting in from above. We check the roof first, so you are not replacing tiles that will stain again.
How a commercial project moves forward
- 1
Free visit to your property
We come to your building, look over the space, plus the roof when it is part of the project, and ask about your hours and deadlines. You then get a written, itemized estimate.
- 2
Scheduling and permit filing
We pick start and end dates that fit how your business runs, working evenings or weekends when the project allows. After that, we file for the permits.
- 3
Working on site
We separate the work area from the parts of the building you still use, with covered paths and dust control. If anything changes, you hear about it from us the same day.
- 4
Inspection, cleanup and a final tour
After the space passes its final inspection, we clean up, walk through the finished work with you and go over any upkeep worth knowing about.
What moves the cost of commercial work
No two business spaces are alike, so we price each job from a site visit rather than a rate sheet. These are the things that move the number most. We will point out which ones are in your control.
- Scope and square footage
- A single restroom costs far less than a full suite refit. The more rooms and systems involved, the more labor and material the job needs.
- Moving plumbing or electrical
- Relocating a sink or adding a fixture means opening floors or walls and running new lines. Keeping existing locations is one of the simplest ways to hold costs down.
- Code and accessibility requirements
- Some changes trigger accessibility upgrades elsewhere in the space. We flag these during the walk-through so they are in the estimate, not a surprise later.
- Working around your hours
- Phased or after-hours work keeps your doors open but takes longer than working in an empty space. We will show you both options so you can decide.
- What we find underneath
- Water-damaged subfloor or a soft roof deck changes the job once it is opened up. We stop, show you photos and agree on the price before doing any extra work.
What business owners ask us
Something not covered here? (972) 640-0594
Can we keep the business open during the work?
Most of the time, yes. We work in phases, wall off the area in progress and keep paths open for staff and customers. A few tasks, such as turning off the water, go better after closing, and we set those up with you in advance.
Who takes care of permits?
We do. We obtain the permits the project needs, book the inspections and are there when the inspector arrives. There is nothing for you to file.
I rent my space. Who needs to approve the project?
Typically the landlord or property manager has to approve the work first, and some leases set rules on contractors and finishes. We can hand you a written scope to pass along so approval moves quickly.
How long do projects usually take?
That depends on scope and how fast permits come through. Upgrading one restroom often takes days to a couple of weeks, and refitting a whole suite takes longer. Your estimate comes with a schedule you can plan around.
What happens if opening a wall or floor reveals a problem?
We stop that part of the work and send you photos of the problem. Then we go over your choices and what each would cost. Extra work only moves forward once you approve it.
Will you take commercial jobs beyond Lancaster?
Yes. We serve businesses in nearby towns such as DeSoto, Cedar Hill, Duncanville, Red Oak and Glenn Heights. Every town we cover is listed on the Service Areas page.
Let's look at your space together
Tell us what is not working and when you need it done. We will walk the property, give you a written estimate and tell you straight which options are worth it.